The North-South Axis Through Life and Death
On an early spring afternoon in 1850, Kovalevsky, the guardian official of the 13th Russian Orthodox Mission to Beijing appointed by the Russian Ministry of Foreign Affairs, visited the Ming Dynasty imperial tombs in Changping, Beijing, guided by a Chinese monk. In his article, Kovalevsky described the Changling Tomb of Ming Emperor Zhu Di as follows: "The surroundings of the tomb are pleasant, and from the main gate one can take in at a glance the architectural complex, the mountains, the cedar trees with hemispherical crowns, the towering poplars reaching into the sky, the stone statues, the pillars, the roofs, and the protruding painted eaves. The magnificent panorama of the tomb area is fully visible. As the setting sun burns away its last rays of light, everything is imprinted against the fiery sky. The beauty of the scenery is such that one can never tire of gazing upon it." The twelve other equally magnificent Ming imperial tombs surrounding Changling also left Kovalevsky sighing with admiration and reluctant to leave.
It is truly rare in the history of Chinese dynastic changes that such magnificent Ming imperial tombs have been preserved intact through nearly 600 years of wind and rain. In fact, during the transition period between the Ming and Qing dynasties in the early 17th century, there were three large-scale incidents of tomb destruction: to curb the aggression of the Later Jin, the Ming dynasty excavated the Jin dynasty imperial tombs, which they believed to be the ancestors of the Later Jin; at the end of the Chongzhen reign, Zhang Xianzhong's forces destroyed the Ming imperial tombs located in Fengyang, Anhui; and the Ming dynasty excavated Li Zicheng's ancestral graves.
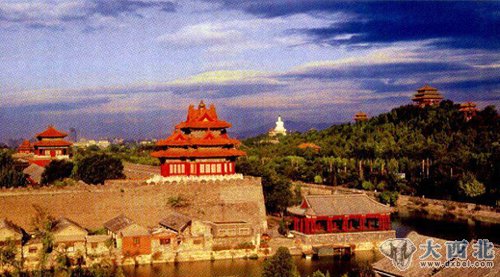
The Feng Shui layout of the Forbidden City, "backed by mountains and facing water"
All these acts, considered by the Chinese to be great humiliations, had only one purpose: to sever the opponent's "dragon vein" and destroy the opponent's "feng shui." Ancient emperors believed that only by occupying the best "dragon vein" under heaven could the state and its territory be as secure as a fortress, and that if both the yang residence (the palace city) and the yin residence (the imperial tombs) could occupy an excellent "dragon vein," the fortune of the nation and the royal aura would endure unbroken for a long time.
Beijing's dragon vein originates from the Kunlun Mountains, the ancestor of all mountains. The northern main dragon, on which Beijing's dragon vein lies, is the longest dragon vein in the world, and Tianshou Mountain in Changping is situated precisely at the "dragon knot" of the northern main dragon. The feng shui of the Forbidden City and the Thirteen Tombs of the Great Ming dynasty shares the same vein. The emperors of the Ming dynasty, both in life and after death, enjoyed the best feng shui auspicious sites in China, demonstrating the Ming rulers' strategy and ambition to use feng shui to rule the empire forever.
Kovalevsky's six months of travel in Beijing led him to realize that the practice of lavish burial had been prevalent since ancient times in China because the Chinese believed that the world after death was the same as real life. But he also recognized the complexity of the Chinese concept of the afterlife: "Although Confucius acknowledged the immortality of the soul, he never mentioned the spirit world, nor did he discuss the afterlife. But his contemporary Li Er (Laozi) discussed these matters in his teachings. Laozi's doctrine has had a very profound influence on Chinese thought and morality throughout history, and for a long period it competed with Confucianism, often even gaining the upper hand." This may be one of the spiritual factors behind why many countries in the world are fond of building tombs, but at least it is not the only reason why the Chinese built tombs.
The Deeper Reasons for Building Tombs
Liu Xi, in his work "Shiming" (Explanation of Names), explained the social and ethical significance and function of the "tomb": "Tomb means longing; it is the place where filial sons think of and long for their parents." This functional purpose applied even to the Ming imperial family, as noble as emperors. On that early spring night in 1850, after visiting the Thirteen Tombs, Kovalevsky happened to encounter a descendant of the Ming imperial family at an inn in Changping where he was staying, who had come to offer sacrifices to the ancestors at the Thirteen Tombs. Kovalevsky wrote that the Qing court knew that many descendants of the Ming imperial family were offering sacrifices to their ancestors, but they ignored them and did not impose strict restrictions. Allowing descendants of the previous dynasty's imperial family to sweep the tombs and offer sacrifices was because the filial piety of these descendants toward their ancestors was the common cornerstone of all feudal moral ethics. Even when Ming Emperor Zhu Di chose Changling as his future tomb, although he relocated the Kang family village from the area, he preserved the ancestral graves of the Kang family within the tomb area.
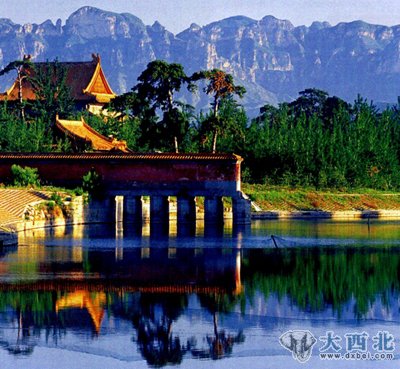
The Chaozong River, which allows the "dragon vein" energy to flow
In the "Book of Burial" (Zangshu) written by Guo Pu of the Jin dynasty, the term "feng shui" appeared for the first time in ancient Chinese literature. Guo Pu succinctly explained the fundamental theory of "feng shui," which takes "vital energy" (shengqi) as its core, the concealment of wind and the acquisition of water as its conditions, the search for an ideal burial environment as its focus, and the blessing of descendants as its ultimate goal. Regarding how to define good or bad feng shui, Guo Pu's view was: "Obtaining water is of primary importance; concealing wind is of secondary importance." The main work of later feng shui masters was to seek auspicious sites that could conceal wind, bound water, and possess vital energy, for burial or for building residences, in order to develop, multiply, and bless descendants.
Although the abstract theoretical language of the "Shi Xing" (Form and Situation) school and the "Li Qi" (Principle and Vitality) school is subtle and difficult to grasp, it is relatively easy to understand through the expression and metaphor of natural landscapes. This may, to some extent, explain why during the Ming and Qing dynasties, the "Shi Xing" school of Jiangxi gained an overwhelming advantage over the "Li Qi" school of Fujian. This ultimately enabled feng shui practitioners of the "Shi Xing" school, represented by Liao Junqing, to use their feng shui theories as guidance to assist in the construction of the Ming Thirteen Tombs, the Qing Eastern and Western Tombs, and even famous structures such as Nanjing City and Beijing City.
Building the Tombs Before Establishing the Capital: The Site Selection of the Thirteen Tombs
After seizing power through the "Jingnan Campaign," Ming Emperor Zhu Di decided to move the capital to Beijing to avoid the unfavorable political environment of Nanjing. The reasons for choosing Beijing as the capital included not only its advantage in defending against Mongol invasions, but also because Beijing was his "place of dragon rise" with "excellent feng shui."
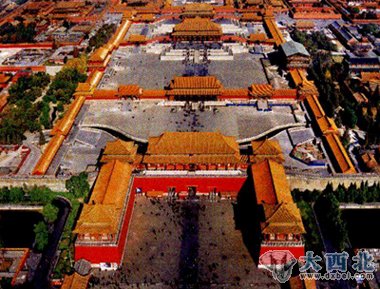
The Most Honored Position Under Heaven
The famous Neo-Confucian master Zhu Xi of the Southern Song Dynasty once said: Ji Du is truly a great feng shui site between heaven and earth! The mountain range originates from the clouds, with the Yellow River winding in front, Mount Tai towering on the left as the dragon, and Mount Hua towering on the right as the tiger. Mount Song serves as the front table, the mountains of Huainan as the second table, and the Five Ridges of Jiangnan as the third table. Among all the places where capitals were established in ancient and modern times, none surpasses Ji Du. The "Ji Du" mentioned by Zhu Xi certainly did not refer to Bianliang, the Northern Song capital located south of Mount Song, but rather hinted at Beijing, which was then the capital of the Jin Dynasty. As the capital of the Liao, Jin, and Yuan dynasties, Beijing had the sea on its left, the Taihang Mountains on its right, the Central Plains within, and the desert beyond its control. From both military and political perspectives, as well as the feng shui standpoint held by the "Xingshi School," it was an excellent location for a capital in feudal China. But before building Beijing City and the Forbidden City according to the layout of the Nanjing Forbidden City, what Ming Chengzu Zhu Di first chose to construct was the mausoleum of the future Ming imperial family.
In the sixth year of Yongle (1408), Zhu Di sent Minister of Rites Zhao Yugong to the outskirts of Beijing to select a burial site for himself. In March of the following year, Ming Chengzu Zhu Di came to Beijing again for the capital relocation and ordered Zhao Yugong and Jiangxi feng shui practitioner Liao Junqing to search for an auspicious eternal site around Beijing. Zhao and Liao initially selected Yanjiatai in the west of Beijing, but because it sounded like "Yanjia" (death of an emperor), they deemed it inauspicious and abandoned it. Later, Liao Junqing and others surveyed Lang'eryu and Tanzhe Temple in the western suburbs of Beijing. Since the Ming imperial family bore the surname Zhu, how could a pig (Zhu) enter a wolf's mouth? Tanzhe Temple was unsuitable for a mausoleum because a temple already existed there, and the area was too small, lacking space for the tombs of future descendants, so it had to be abandoned. It was not until the end that Liao Junqing recommended to Zhu Di the Tianshou Mountain area in Changping, Beijing (then called Huangtu Mountain with eighteen ridges and peaks). In the "Chaoxian Mountain Map and Memorial" presented to Ming Chengzu, Liao Junqing wrote: "After carefully examining the mountains and rivers of various places, the only site suitable for building a mausoleum is the beautiful eighteen ridges and peaks of Huangtu Mountain east of Changping Prefecture, which truly deserves to be the foundation of a spiritual treasure."
In April of the seventh year of Yongle (1409), Zhu Di visited Changping. On the eighth day of the fifth month of the same year, the site was formally marked, and construction of the mausoleum began, with Huangtu Mountain renamed "Tianshou Mountain." In the eleventh year of Yongle (1413), the underground palace was completed and named Changling. Apart from the Ming Xiaoling Mausoleum in Nanjing, Changling is the largest of the Ming mausoleums.
What makes the feng shui of Tianshou Mountain so good
Ye Sheng of the Ming Dynasty described it in "Records of Tianshou Mountain": The imperial mausoleum (now the site of the Thirteen Ming Tombs) has magnificent mountain and river topography, originating from the Kunlun Mountains, stretching thousands of miles through famous mountains such as Mount Hua and the Taihang Mountains, all the way to the Western Hills of Beijing. Tianshou Mountain belongs to the same vein as this dragon vein stretching thousands of miles, and it is located in the very center of northern China, truly the most magnificent terrain, with Tianshou Mountain being the principal mountain among all the mountains under heaven. Ming scholar Li Xian described the specific features of Tianshou Mountain's "strategic terrain" in "Da Ming Yi Tong Zhi": "Here, the peaks rise steeply and prominently, like dragons soaring and phoenixes dancing, descending from the sky. The surrounding mountains, such as Yudai and Jundu, stretch in an embracing arc, while Yinshan and Shenling stand in orderly array in protection... truly a place of eternal peace for the state for ten thousand generations."
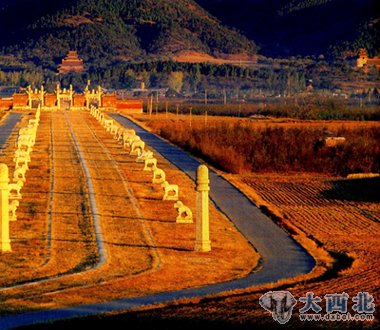
The emperor's path to ascension
Feng shui master Guo Pu pointed out that a mausoleum with excellent feng shui should possess the "Four Spirits," namely the so-called "Black Tortoise lowering its head, Vermilion Bird soaring and dancing, Azure Dragon winding, and White Tiger crouching in submission." Tianshou Mountain belongs to a branch of the Yanshan Mountains, originating from the Taihang Mountains, with its main peak standing majestically to the north, Mangshan and Huyu embracing it on the east and west, and Longshan, Hushan, and Lingshan echoing from afar to the south. The waters from the northwest converge in the central plain surrounded by mountains, finally flowing southeast. The Tianshou Mountain mausoleum area centered on Changling is enclosed by surrounding mountains and rivers into an elliptical mountain basin 12 kilometers long from north to south and more than ten kilometers wide from east to west. The surrounding mountain shapes fully conform to Guo Pu's requirements for the "Four Spirits." Because Tianshou Mountain "originates from the Kunlun Mountains," it can connect with the primordial qi of heaven, making the feng shui of the mausoleum area truly unparalleled.
Moreover, according to feng shui theory, Tianshou Mountain is located precisely at the position of "Beichen" (the North Star), with a regular and upright mountain body, tall and screen-like. The most precious aspect of the feng shui of the Thirteen Ming Tombs lies in the "incoming dragon" behind the tomb sites of Changling and other mausoleums on Tianshou Mountain, which is the decisive factor determining the nobility of the "dragon vein." He Pu of the Southern Tang Dynasty pointed out in "Lingcheng Jingyi": "The nobility of the dragon is distinguished by its 'form.'" Behind Ming Chengzu's Changling, the main peak of Tianshou Mountain indeed has a dragon vein descending from high to low, winding down all the way to the tomb site of Changling. The mountain behind Changling has a rounded summit, shaped like an overturned cauldron, belonging to the Metal element in the Five Phases, which the "Xingshi School" calls a "Metal Star Mountain," with perfect momentum and supreme nobility.
Life and death share the same "acupoint"
Attempting to occupy good feng shui to "truly protect the state's mandate for ten thousand generations and suppress the desert for a hundred generations" was undoubtedly an idealistic寄托, but the Ming imperial mausoleums perfectly harmonized architecture and the natural environment through feng shui concepts, truly masterpieces in architectural history.
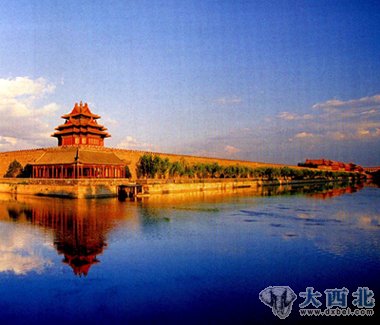
The moat that gathers vital qi
As early as the Song Dynasty, Cai Yuanding expressed in "Fa Wei Lun" the most ideal and harmonious relationship between humans and the natural mountains, rivers, and heavens: The formation of mountains and rivers lies in heaven, while the modification of landscapes lies in humans. If mountains and rivers have excess, it can be eliminated; if the scenery has deficiencies, it can be compensated through artificial construction. Whether it is removal or addition in the modification of natural landscapes, there are certain principles. The initial stage of feng shui development was nothing more than finding an ideal environment and creating exquisite architecture. The ultimate purpose was still to seek the mandate of heaven, allowing humans to be seamlessly integrated with nature. Therefore, those skilled in construction know how to fully utilize the natural environment without destroying it; those unskilled in construction are constrained by nature and unable to fully realize their talents. Thus, how the way of heaven can be implemented depends entirely on human action.
This is what the ancients called "observing celestial phenomena above, examining geographical features below, and harmonizing human affairs in between," as explained by British missionary Ernest John Eitel from a modern Western perspective: "The ultimate goal that Chinese feng shui seeks to achieve is precisely the balance between humans and nature."
From this perspective, the feng shui atmosphere of the imperial cemeteries represented by the Ming Tombs over thousands of years, as well as the most exquisite aspects of other ancient Chinese architecture, lies precisely in the way feng shui concepts integrate buildings into heaven, earth, mountains, and rivers, interweaving the real world with the spiritual world. From the layout of the underground palace of Dingling, the only tomb excavated among the Ming Tombs, it can be discovered that it imitates the very model of the imperial palace the emperor lived in during his lifetime. This is precisely the guidance of the ritual ideology of "serving the dead as one serves the living": the front, middle, and rear chambers of Dingling's mysterious palace are positioned on the central axis of the underground palace, corresponding to the layout of the Qianqing Palace (the emperor's bedchamber), Jiaotai Hall, and Kunning Palace (the empress's bedchamber) in the inner court of the Forbidden City. The left and right side chambers of Dingling's mysterious palace are symmetrically distributed on the left and right of the central chamber, also matching the layout of the six eastern and western palaces symmetrically arranged on the east and west sides of Jiaotai Hall.
Under the guidance of the feng shui theory of the "Xingshi School," the underground buildings of the Ming Tombs constructed for the deceased the palace chambers they possessed during life, while the above-ground temple buildings perfectly merged with the mountains, rivers, and streams of the Tianshou Mountain cemetery area. The excellence of its "feng shui" was such that even the Eastern and Western Qing Tombs of the later Qing Dynasty could not compare. However, Kovalevsky, during his investigation of the Ming and Qing imperial tombs, discovered that whether due to insufficient funds or inadequate technology, the Qing imperial tombs were simply not as magnificent as the Ming imperial tombs. "Emperor Qianlong once placed some items stolen from ancient tombs in his own mausoleum, for which he was condemned by the world during his lifetime, yet his tomb was still not as grand and magnificent as that of the first Ming ruler."
The Feng Shui Excellence of Beijing City and the Forbidden City
The perfectly feng shui architecture of the Ming Tombs imitates precisely the imperial city and palace where the Ming emperors lived during their lifetimes. The feng shui of the Ming Tombs and the layout of the mysterious underground palaces are projections of the feng shui and architectural layout of Beijing City and the Forbidden City. The Ming Dynasty's Beijing was not only a feng shui treasure land suitable for establishing a capital in the eyes of Ming Chengzu Zhu Di and his contemporaries, but the Mongol noble Batu Lu had also strongly recommended Beijing to Kublai Khan as an advantageous site for a capital.
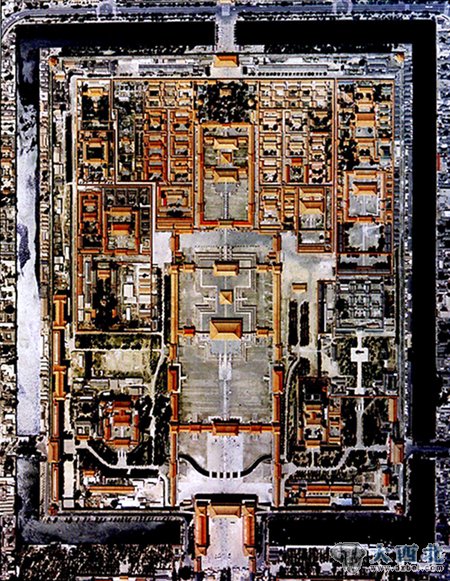
The Central Axis Layout Principle of the Forbidden City
Before establishing the capital in Nanjing, Ming Emperor Taizu Zhu Yuanzhang issued an edict designating Daliang Kaifeng as the Northern Capital, Yingtian as the Southern Capital, and Linhao (present-day Fengyang, Anhui) as the Central Capital. Like all previous emperors, Zhu Yuanzhang adhered to patriarchal ritual systems, revered his ancestors, and placed great importance on the selection of burial sites, seeking favorable feng shui to bless his descendants. At the same time, the scale of construction displayed imperial grandeur. Compared to previous dynasties, the Ming Dynasty's mausoleum system was more complete. The architectural layout of the Ming imperial tombs, like the Central Capital city of the Ming era, was built in the style of a capital city for imperial mausoleums. The creative architectural style of the Ming imperial tombs, including the Ming Imperial Tomb and the later Ming Ancestral Tomb modeled after it, all adopted this architectural layout. However, just as the Central Capital project was nearing completion, Zhu Yuanzhang suddenly announced its abandonment. Later generations observed from a feng shui perspective that Fengyang's terrain was higher in the south and lower in the north, prone to flooding and drought, with frequent water and drought disasters throughout history. The hills within its borders were no higher than 300 meters, offered no natural defensive advantages, and the land was "barren with sparse population," making it entirely unsuitable for a capital.
Since Ming Chengzu had already selected the Tianshou Mountain area as the future imperial mausoleum site, he had long since chosen Beijing as the new capital of the Ming Dynasty.
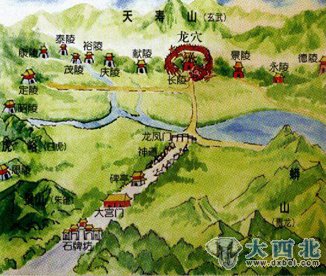
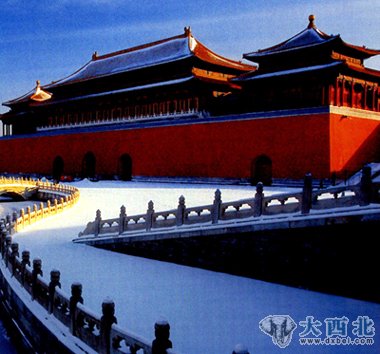
The ancients believed that from ancient times, the emperor's yang residence (palace city) and yin residence (mausoleum) belonged to the same lineage. The "dragon knot" (the place where mountain ranges wind and turn) of Tianshou Mountain was not only the backing mountain of the Ming Tombs but also the dragon vein backing mountain of the Forbidden City and even Beijing City. In this way, the qi of heaven would flow continuously through the powerful and winding Northern Trunk Dragon (the ancients believed that after the world's mountain ranges originated from Kunlun Mountain, there were three or four main veins running from west to east, described with the metaphor of dragons, called "trunk dragons"), from Kunlun Mountain all the way to Tianshou Mountain, finally converging on Beijing. The view of Xu Shanshu, a Ming scholar, was representative of this belief. He held that the three imperial mausoleums of the Ming Dynasty located in Beijing, Fengyang, and Nanjing occupied the three great trunk dragons of China's north, center, and south. Beijing's dragon vein was believed to originate from Kunlun Mountain, the ancestor of all mountains, and the Northern Trunk Dragon, where Beijing's dragon vein was located, was the longest dragon vein in the world, with Changping's Tianshou Mountain being the "dragon knot" of the Northern Trunk Dragon. By establishing the capital in Beijing, the Ming Dynasty's national fortune and royal aura would endure endlessly.
In the minds of the ancients, who had no concept of the modern nation-state, there was only the concept of "all under heaven." At that time, the capital was not only a primary city but also carried ethical and heavenly mandate symbolism, requiring one to "survey the trends of the nine provinces to establish the city walls." The location and topography of Beijing City fully conformed to the requirements of "feng shui." In the fourth year of Yongle in the Ming Dynasty (1406), Ming Chengzu Zhu Di issued an edict announcing that construction of the Beijing palace would begin the following year, but large-scale construction of Beijing only began in the fifteenth year of Yongle (1417). In the eighteenth year of Yongle (1420), Beijing City was essentially completed, and the following year Ming Chengzu moved the capital from Jinling to Beijing. This city built in the middle of heaven by Emperor Yongle on the ruins of the Yuan Dynasty's Dadu can be said to be the most perfect combination of heaven, earth, and humanity in the minds of people of that time. And the Forbidden City within Beijing City became the world's largest architectural complex condensing Chinese ritual systems and feng shui concepts.
The Astrological Projection of the Forbidden City
If the "strategic advantages" of mountains and rivers were the primary consideration in the site selection of ancient capitals, mausoleums, and many other cities and buildings, then the ancients' understanding of celestial phenomena and stars was one of the main factors influencing the construction of these cities and buildings.
The Feng Shui Configuration of the Ming Tombs
Among the Ming Tombs, each mausoleum, behind the sacrificial hall Ling'en Hall and before the Ming Tower and Square City, has a gate-style building shaped like a memorial archway, called a Lingxing Gate. At the end of the stone statues along the main sacred way of the Ming Tombs, there is also a larger, uniquely styled Lingxing Gate. The ancients once said: "The presence of the Lingxing Gate in the sacred hall is to honor the sacred gate as the gate of heaven." The establishment of Lingxing Gates in palaces, altars, temples, and mausoleums was precisely to treat the gate through which the emperor walked as the heavenly gate to enter the celestial palace. This theoretical basis originated precisely from the understanding and elaboration of celestial phenomena in feng shui theory.
In the Yangshao culture tomb dating back six thousand years discovered at Xishuipo in Puyang, Henan Province in modern times, on both sides of an excavated skeleton, there were clearly visible "Azure Dragon" and "White Tiger" patterns constructed from clam shells, representing ancient people's understanding of celestial phenomena. From this, one can understand that the Chinese people very early on regarded many things in the human world as projections of celestial constellations onto the earth. This is what is meant by "the canopied pavilions and celestial paths correspond to the heavenly patterns," in order to achieve the highest ideal of "unity of heaven and man."
The Tongzhi (General Treatise) written by Zheng Qiao of the Song Dynasty refers to Ziwei, Taiwei, and Tianshi as the Three Enclosures. The Chinese people, living in the Northern Hemisphere, divided the constellations in the northern sky into three major regions: the Ziwei Enclosure, the Taiwei Enclosure, and the Tianshi Enclosure, and imagined them as three great city walls, with the Ziwei Enclosure located at the center of the Northern Hemisphere. The Big Dipper points due north and belongs to the Ziwei Enclosure among the constellations. In ancient times, it was considered the pole star located at the center of the sky, the place where the Heavenly Emperor resided. Therefore, the ancients used the Ziwei star enclosure as a metaphor for the emperor's residence, as it was where the imperial star was located, and the Forbidden City naturally became the earthly projection of the Three Enclosures of the sky. The various parts of the Forbidden City also symbolized the Three Enclosures of the human world: the Fengtian Hall (later renamed Taihe Hall), Huagai Hall (later renamed Zhonghe Hall), and Jinshen Hall (later renamed Baohe Hall) in the outer court symbolized the Taiwei Enclosure, modeled after it; the Qianqing Palace, Jiaotai Hall, Kunning Palace, and the six eastern and western palaces in the inner court were modeled after the Ziwei Enclosure; and although the Tianshi Enclosure had no buildings, the Chunming Mengyu Lu (Records of Dreams of Spring Brightness) records that during the Ming Dynasty, outside the Xuanwu Gate, "on every fourth day of the month, a market was opened, allowing merchants to trade, called the inner market."
In this way, the Forbidden City where the emperor resided became unquestionably the center of the world. If in the minds of people during the Ming and Qing dynasties, Kunlun Mountain was like Mount Olympus in the minds of the Greeks, the dwelling place of the gods, then in the real world, Tianshou Mountain, the source of the dragon vein from the ancestor of all mountains, was the foremost of all mountains under heaven. The Forbidden City and Beijing City, like the Big Dipper, were embraced and guarded by all under heaven. On the Taihe Hall, which today stands at the center of the central axis of the Forbidden City, one can still see this couplet:
The dragon's virtue is centered in heaven, the four seas are harmonious and prosperous, in accord with great fortune,
The phoenix city encircles the Big Dipper, all nations in harmony praise the governance.
In the eyes of the Chinese, only when the monarch within the capital possessed noble virtue could all under heaven embrace him as the stars surround the Big Dipper. Whether in life or death, whether it was the Forbidden City where the emperor resided during his lifetime or the mausoleum where he was buried after death, the symbolism of celestial projections was everywhere. Today, when viewing from an airplane the Xiaoling Mausoleum of Zhu Yuanzhang, the founding emperor of the Ming Dynasty, in Nanjing, its main buildings clearly present the layout of the Big Dipper. These seven "stars" in order are: the Shengong Shengde Stele Pavilion, the Sacred Way pillars, the Lingxing Gate, the Imperial River Bridge, the Wenwu Fang Gate, the Pavilion Hall, and the Precious Mound. At the Thirteen Tombs in Beijing, Tianshou Mountain seems to be the North Star of the Thirteen Tombs, located at the center of the tomb area, "oriented toward heaven," symbolizing that after the emperor's death, his "soul returns to the Big Dipper."
The Yin-Yang Layout and Symbolic Meaning of the Forbidden City
Cai Yuanding of the Song Dynasty once said, "The convergence of mountains and rivers lies in heaven, but the shaping of mountains and waters lies in man." The seemingly orderly and symmetrical layout of the Forbidden City, through a series of means, introduced the imagery of heaven, earth, mountains, rivers, and stars into its architecture and layout: to the north of the Forbidden City, earth was piled up to form Wansui Mountain as its backing; the Jinshui River was dug to channel water from Yuquan Mountain, continuously bringing the "primordial qi" from heaven led by the northern main dragon vein into the Forbidden City; the central axis was established as the projection of the North Star, and the great central axis with Tianshou Mountain, the Bell and Drum Towers, Wansui Mountain, and the Three Great Halls as its core divided Beijing City and even "all under heaven" into east and west, and "yin and yang" halves; the Three Great Halls, with Taihe Hall at the core, were built on a huge "earth"-shaped platform, with its four directions representing the four elements of "wood, fire, metal, and water"; the six eastern and western palaces of the inner court symbolized the hexagram of six-six great fortune; the seven eastern and western lodges symbolized the seven northern mansions; the Jinshui Bridge brought the "metal qi" from the northwest into the Forbidden City, and then the three concentric walls of the palace city, imperial city, and capital city firmly locked in the "qi"... In this way, a magnificent city of "unity of heaven and man" was finally created. Everything suggested that the Forbidden City was the heavenly realm on earth, and the emperor was the Heavenly Emperor on earth.
The Display of the Concept of "Protecting the King and Guarding the Lord"
When the great scholar Zhang Heng of the Eastern Han Dynasty discussed the choice of capitals between Chang'an and Luoyang, he had already expressed the concept later emphasized by later generations of "establishing the royal capital by leveraging the momentum of the nine provinces": "Viewed from afar, it seems to grasp the rosy clouds and shine upon the celestial patterns; examined up close, it seems to look up at mountains adorned with hanging clouds." More than a thousand years later, the Forbidden City and Beijing City built by the people of the Ming Dynasty unprecedentedly embodied the ancients' artistic conception of a capital city where "without grandeur, there is no way to emphasize authority." In the selection of natural mountains and rivers and the construction of buildings, every effort was made to display the extraordinary bearing of the Forbidden City as the supreme seat of power.
In fact, the design of the external spaces of the Forbidden City architectural complex precisely adopted the basic principles of "xingshi" (form and momentum) in ancient Chinese feng shui. Some scholars believe that since ancient times, Chinese architectural design has placed great emphasis on momentum and grandeur, a characteristic that can only be fully expressed when viewed from a distance. Today, it may be difficult to find a "distant view" of Beijing, so let us imagine a foreigner six hundred years ago who wished to enter the Fengtian Hall (today's Taihe Hall) to pay homage to the Chinese emperor. What visual impact would he have experienced:
Entering Beijing City from Yongding Gate in the south of the capital, passing through bustling, noisy, and lengthy streets to reach Zhengyang Gate, and then entering the inner city of Beijing. After passing through Zhengyang Gate, a huge and enclosed square suddenly appears before one's eyes, flanked by orderly government offices. The neat and monotonous columns in front of the corridors extend all the way toward Chengtian Gate (Tiananmen). Walking on foot from the Jinshui Bridge, one successively enters the magnificent Chengtian Gate and Duan Gate, and each time one is about to exit the gate tunnel, the outline of the next gate tower appears in the visual gap. And once one exits the gate tunnel, this outline rapidly manifests before one's eyes with a towering and imposing pressure. When the Meridian Gate appears before one, the height of the Forbidden City architecture reaches its peak. And once one enters, the open square of the Taihe Hall, the Taihe Hall atop layers of high terraces, and the flanking lower buildings forming a posture of submission, all inevitably make one feel that the Taihe Hall of the Forbidden City is the center of China and even of all under heaven. Oswald Siren, when visiting the Forbidden City in 1912, described it thus: "The continuous accumulation of horizontal and spatial elements, and the rhythmic artistic conception, form the basis of the decisive equilibrium of the Forbidden City, an equilibrium that also manifests the crystallized wisdom of legend, philosophy, and science, making this city exquisitely a symbol of the center of the universe."
Most ancient Chinese cities and buildings constructed over thousands of years under the guidance of Feng Shui, along with their cultural and aesthetic concepts, have nearly vanished like the dynasties that passed away. Only through the few remaining architectural relics can the cultural connotations embodied by Feng Shui be interpreted. The Ming Dynasty Thirteen Tombs and the Forbidden City are the most magnificent and splendid architectural complexes in ancient China, built under the guidance of Feng Shui and Chinese ritual systems, representing the essence of architecture that gathers the mystery and charm of Chinese Feng Shui.