First a Family Massacre, Then a Fire — and Finally Becoming a Legendary Designer
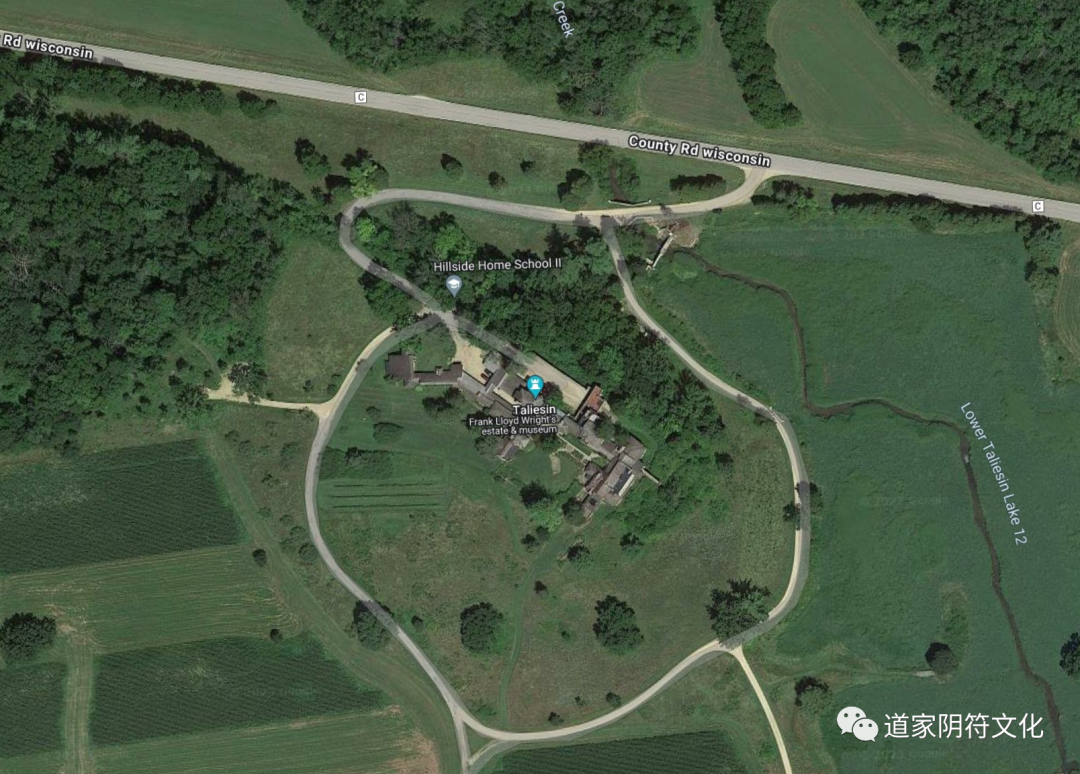
This was the residence of architect Frank Lloyd Wright. After he built the house in 1911, in 1914 — while he was away — the household cook massacred the family and set the house ablaze. He rebuilt it, only for it to burn down again in 1925 due to an electrical short circuit. After the second fire he rebuilt once more, and from then on fortune came thick and fast. He leapt to become one of America's most legendary architects: of the 1,114 works he designed in his lifetime, 532 were reformative for the history of American architecture.
Wright was a pastoral-school architect. He had no interest in skyscrapers; the buildings and residences he designed all pursued integration with nature. He once promoted the concept of the pastoral city. His most famous masterpiece is Fallingwater — a work that even today still commands admiration.
Taliesin East pushed Wright's imagination to its fullest. In his original vision, this was not merely a building, but the architect's true studio and a warm home. Here there was not only the art of architecture, but also a lush garden and farm. Buildings of various functions were linked like beads on a string beneath one grand roof. This roof was not a rigid line but turned amid subtle shifts in terrain, letting the entire complex merge skillfully into the rolling hills.
Along the hillside, slabs of stone were stacked into ever-shifting walls, enclosing a tranquil courtyard. Stone steps wound down to the foot of the mountain. A thick stone wall spanned the stream, forming a dam that pooled a clear reservoir, naturally guiding people toward the entrance of the estate.
Entering the main entrance hall, one wing led to Wright's private quarters — living room, three bedrooms, kitchen, two bathrooms, a small reception room, and a hidden garden. The other wing led to the studio, where tall windows lined the north wall and, in the center, a sturdy stone chamber concealed a vault. The building extended westward, creating a two-story living space for young assistants and farm workers. At that wing's far end, it turned neatly into the hillside to house stables, cattle pens, and other farm spaces.
In short, beginning in 1911, Wright set about building.
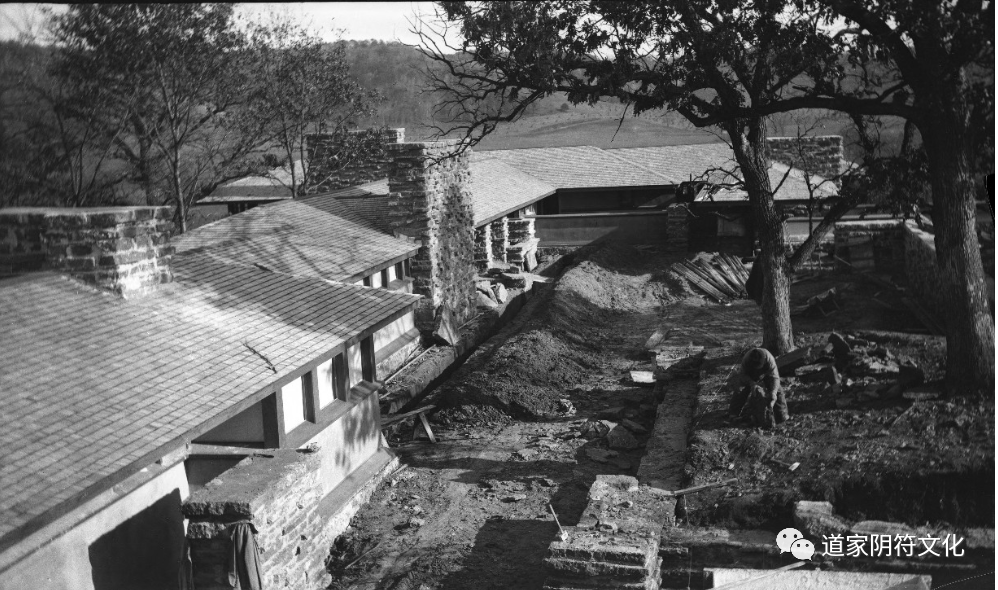
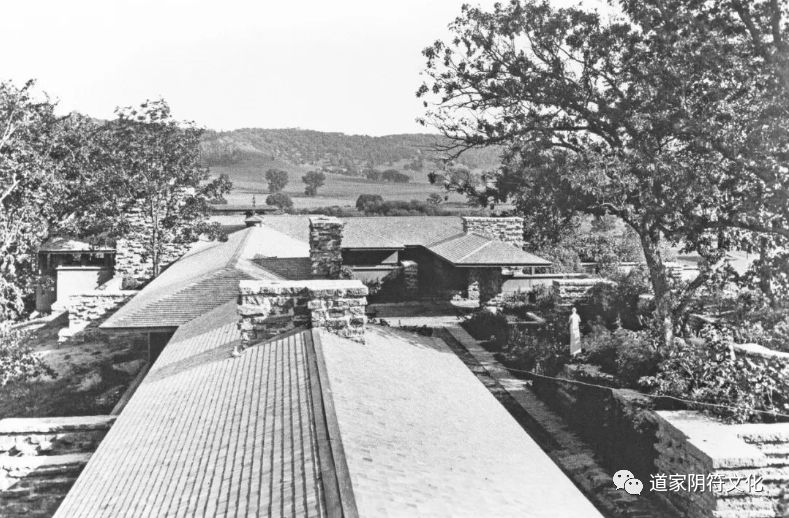
This historical photo shows the project nearly complete. Even in the earliest design, the pastoral charm was already fully present.
But Wright's design actually harbored serious feng shui problems. If you inspect it with a dragon-seeking artifact, an obvious Wu-direction peak stands out.
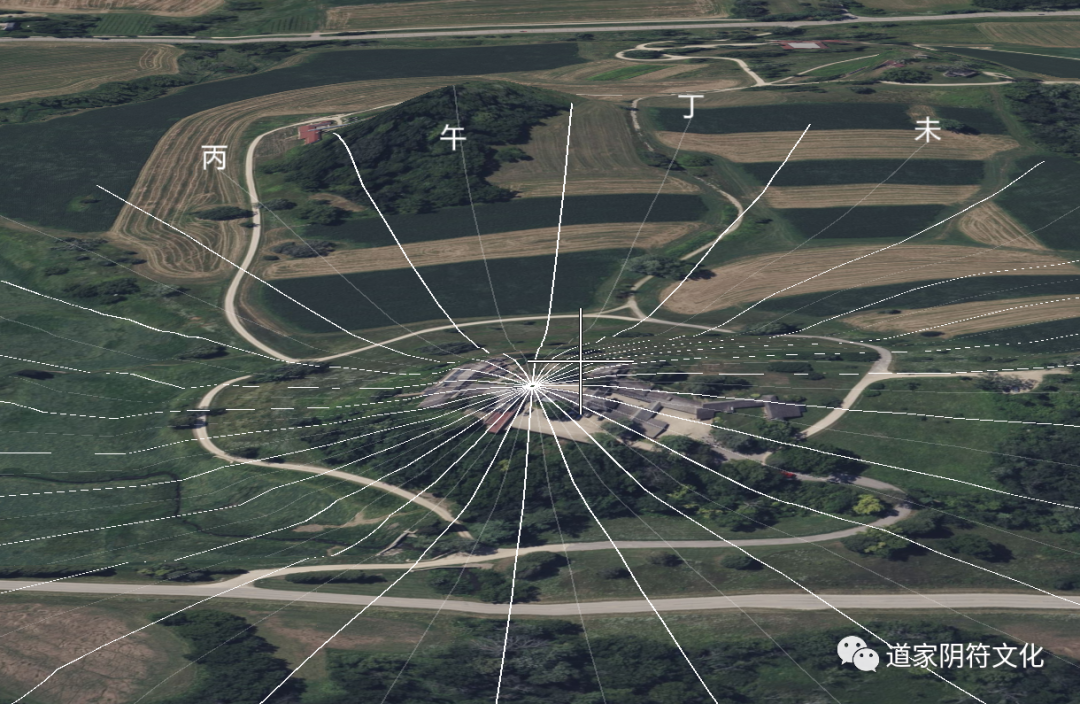
The year was 1911. In Period Three, the Wu direction is precisely where the Seven-Nine "Returning Fire" combination sits — plainly planting the hidden danger of fire. Not only that: the courtyard as a whole also committed a major error in form-method.
[Video can be viewed on the official account]
1912: Wright set about designing multiple courtyard landscapes. In the center of the grand courtyard he carefully created an area called the "Tea Enclosure." To enrich the courtyard's plantings, Wright purchased a great many fruit trees from landscape designer Jens Jensen, and opened a broad orchard on the estate, planting thousands of fruit trees. This move not only added rich vegetation to the estate, but also infused Wright's design with a distinctive natural atmosphere. This 1912 courtyard design became a highlight of Wright's prolific career — a fusion of art, water features, and plantings that showed his deep understanding of meticulous design and natural elements.
The most brilliant touch was a circle of stone benches enclosing a tranquil pool. This space was dotted with many Chinese ceramic pots and other sculptures, all revealing Wright's distinctive aesthetic.
At the same time, to supply water for this landscape, he designed a system: a pump lifted the stream water from below the mountain into a reservoir at the hilltop garden, which then flowed through fountains and pools, finally irrigating the vegetable garden before the house.
Visually pleasing as it was, no feng shui design could have been worse. The flowing water only amplified this negative force.
In 1914, the Jiayin year, the mentally ill cook in his household, while Wright was away, brutally murdered his mistress and two children — along with other servants — with a knife, then torched the building.
Why a mistress? Because Wright was already married. Later, while working on a project, he took a fancy to the client's wife, and the two ended up together. Of course, he paid the corresponding price: all of America could not accept his behavior, and the reputation of "scoundrel" clung to him. Once a rising star in architecture with a brilliant future, he was heavily set back by this.
His wife never divorced him. When the mistress and children were gone, as so often happens in worldly affairs, countless rumors and slanders came attacking him, and he was helpless against them.
In 1925, the Yichou year, lightning struck his residence, causing an electrical short circuit — and another great fire destroyed these buildings.
Because the destruction this time was so thorough, no clear records remain of how the rebuilding during this period proceeded.
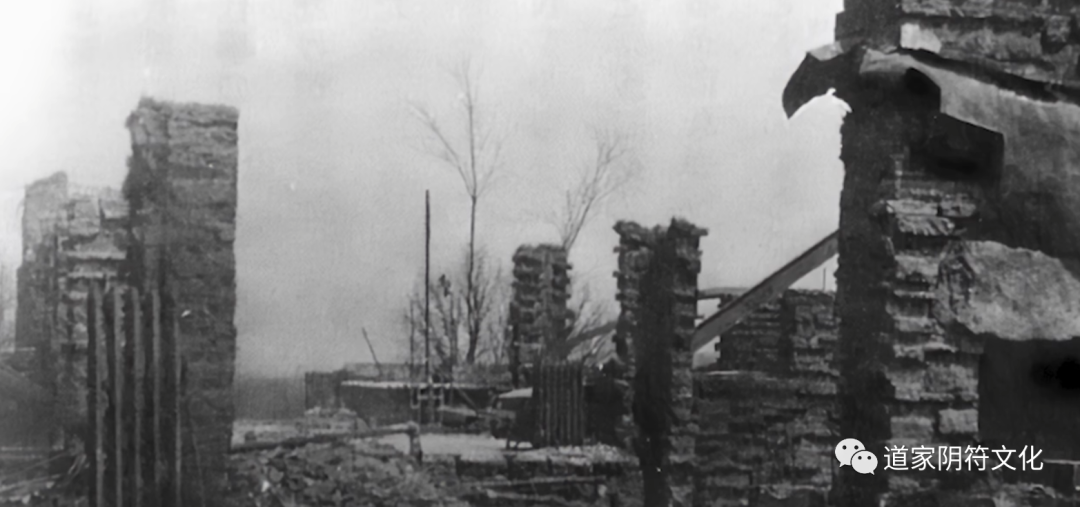
After the second fire of 1925, he rebuilt again. This time he expanded the west side of the complex.
Most importantly, he solemnly placed the entrance on the west side of the building. A dominant, public porch stood grandly over the lower courtyard, while a more private porch led to the upper hall.
The main entrance road once cut through; the canopy has long since become a stone-paved terrace, and then walls were raised. Beyond the broad, giant glass windows, a fountain in the garden faces one directly — Wright himself praised this space as the "garden room."
This western expansion was like a bold symphony, infusing the building with new soul. The main entrance was no longer confined; it received an even grander setting in the direction of the setting sun. In the lower courtyard, the porch hangs high, opening its arms to guests; on the upper level, a deeper sense of mystery is revealed through the private porch, drawing one toward the heights.The road once extended by the canopy has now become a smooth stone path, reflecting the last glow of sunset — while the raised walls grant this terrace a solid boundary. Through the giant glass windows, the fountain in the garden is like the heart of a painting, a scene of merging inside and out.
Here, the "garden room" christened by Wright is not merely a place to look, but a full feast of architecture and nature.
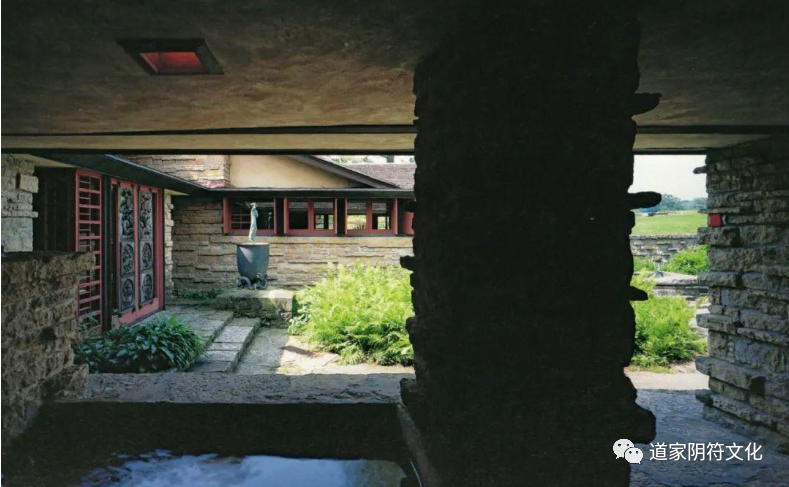
This photo shows the entrance to the residence, now moved to the west. In this reconstruction, the tall peak in the Wu direction had already lost its baleful force.
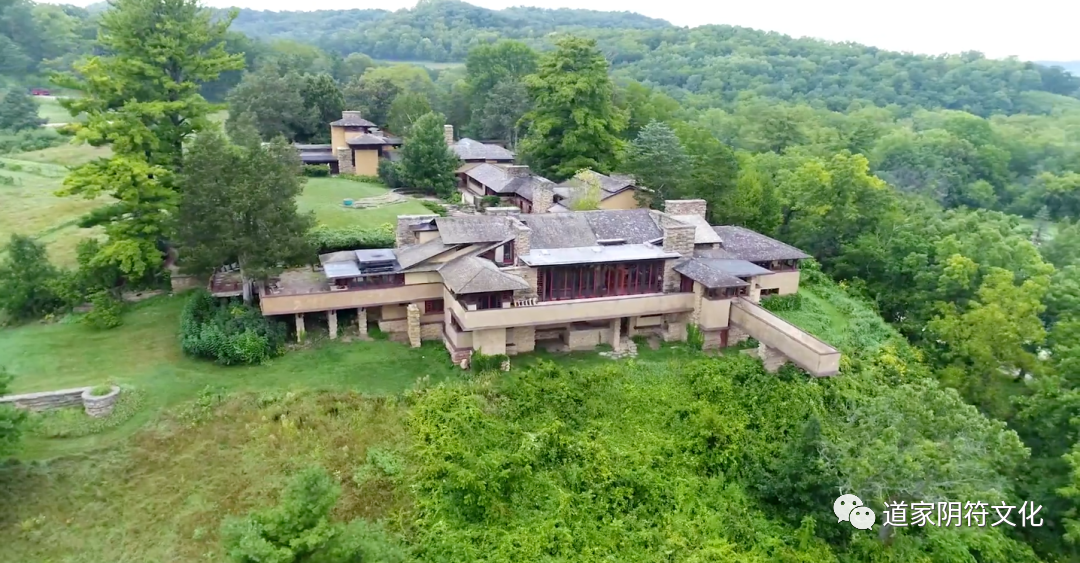
When rebuilding the residence for the third time, Wright was deep in debt, and the bank was about to reclaim the mortgage. Fortunately he met a benefactor: his fans and clients stepped in, raising funds to buy the house back from the bank and hand it to Wright.
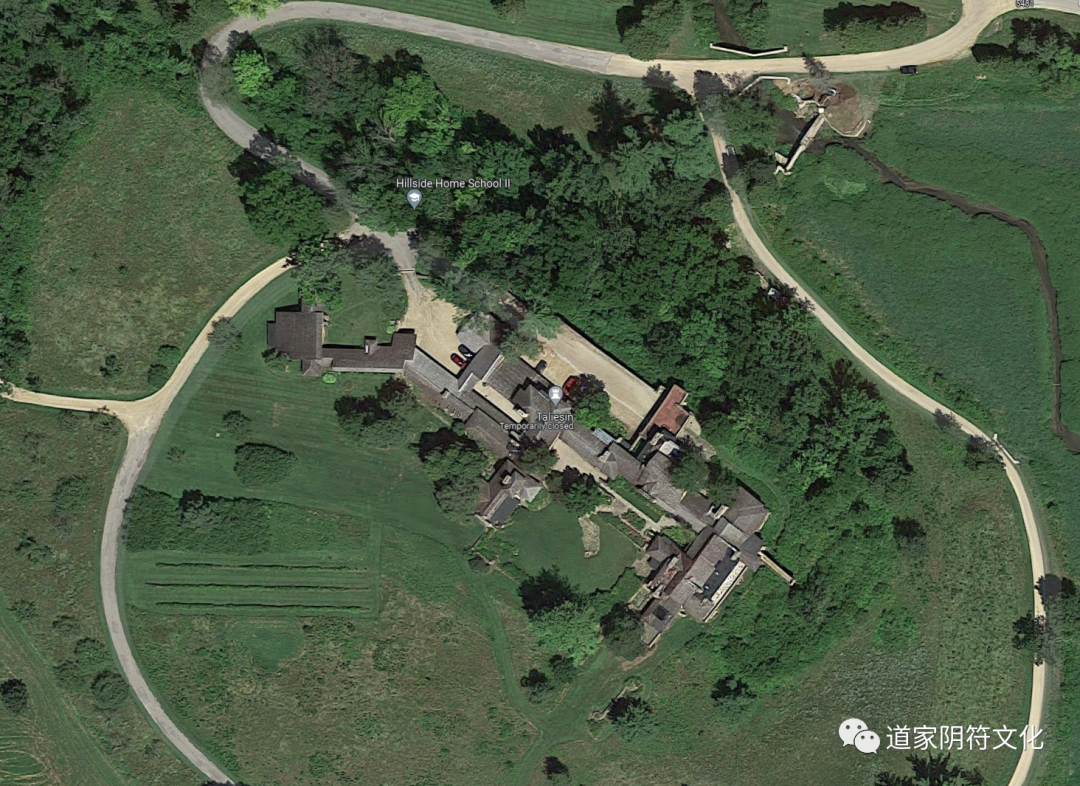
The northwest entrance made the entire estate perfectly prosperous during Periods Four and Five, and the Wu peak became precisely a rank-advancing peak. From then on, Wright began to rise to fame.
In 1925, the Dutch publication Wendingen comprehensively and beautifully presented Wright's new work, earning praise from Europeans. An important historical backdrop underlies this.
In the early twentieth century, Europeans had always looked down on Americans. Even as the U.S. economy grew, Americans were still seen in European eyes as country bumpkins or newly rich. In artistic taste Europe was most proud — and when Wright won European praise, Americans at the time were enormously proud.
Wright's rise to fame in Period Four did not come from nowhere. He had been running architectural design courses, conveying his ideas to students far and wide. In this same period he wrote architectural essays and even his autobiography.
The most astonishing of his works is Fallingwater, completed in 1937. Of course, Fallingwater is also an almost uninhabitable place — but none of that obscures how daringly avant-garde and breathtakingly beautiful the design was at the time.
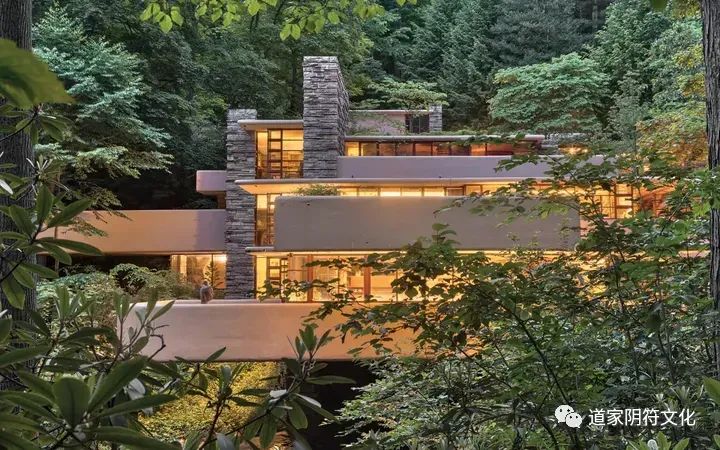
Returning to feng shui: generally speaking, in a place with bad feng shui, once a catastrophic event of large scale has occurred, the likelihood of another major disaster decreases — because the baleful qi disperses after erupting. Moreover, turning such a place from ominous to auspicious is quite easy. Of course, some extremely ominous places experience disasters repeatedly.
In addition, reality is always complicated; there are also strange factors that produce strange outcomes. For example, a young couple in Japan bought a house in which a previous owner had killed two women. After moving in, doors opened by themselves for no reason and the electricity cut out. When they eventually sought professional help, they discovered termites — and while clearing the termites, they unexpectedly uncovered two female corpses. Testing later showed the corpses to be more than fifteen years old; they had already existed before the previous murderer committed his crimes. Both before and after, the victims were two women.
The truly troublesome kind is the place that never erupts with any sudden serious problem, yet quietly wears on people over the long term — silent and unseen, letting problems arise before one is aware.
Some feng shui practitioners, especially those influenced by early Hong Kong and Taiwan feng shui, often explain why a place is good or bad from the building's exterior form. It may seem to make a certain sense, but most of the time such theories have no practical value whatsoever.
For instance: metal is round, fire is pointed, wood is straight, water is curved, earth is square — then applying the Five Phases' generating and overcoming cycles, mixed in with colors, and anything can be grafted on. But such overly shallow explanations cannot be extrapolated; they can only serve for post-hoc rationalization, and are actually useless in practice.
To give an example: some time ago, I surveyed a building in a central location in Shanghai. The site sits on a triangular plot, which in shape is of the fire type. For years the neighboring plots have thrived, yet this one, once built, has never done well. The building has probably had many feng shui practitioners look it over; the present condition is likely the result of advice from practitioners in recent years. So they made blue and black the dominant exterior colors — to let water overcome fire — and also used a good many feng shui objects to adjust things. Plainly, this kind of method is futile.
The real solution requires leveraging both celestial timing and earthly advantage. This is not elaborated here.
Overall, Taliesin East, after enduring fire and lightning, had indeed changed. Especially in the third rebuilding — changing the main gate to capture prosperous qi, aligning with the shifts of the periods — this was the key to the site's transformation.
But beyond the feng shui factors, one should recognize that Wright's tireless pursuit of designing his own home — his unwavering adherence to his ideals through whatever difficulties — was an indispensable quality behind his ultimate success.